
Explore Our Services
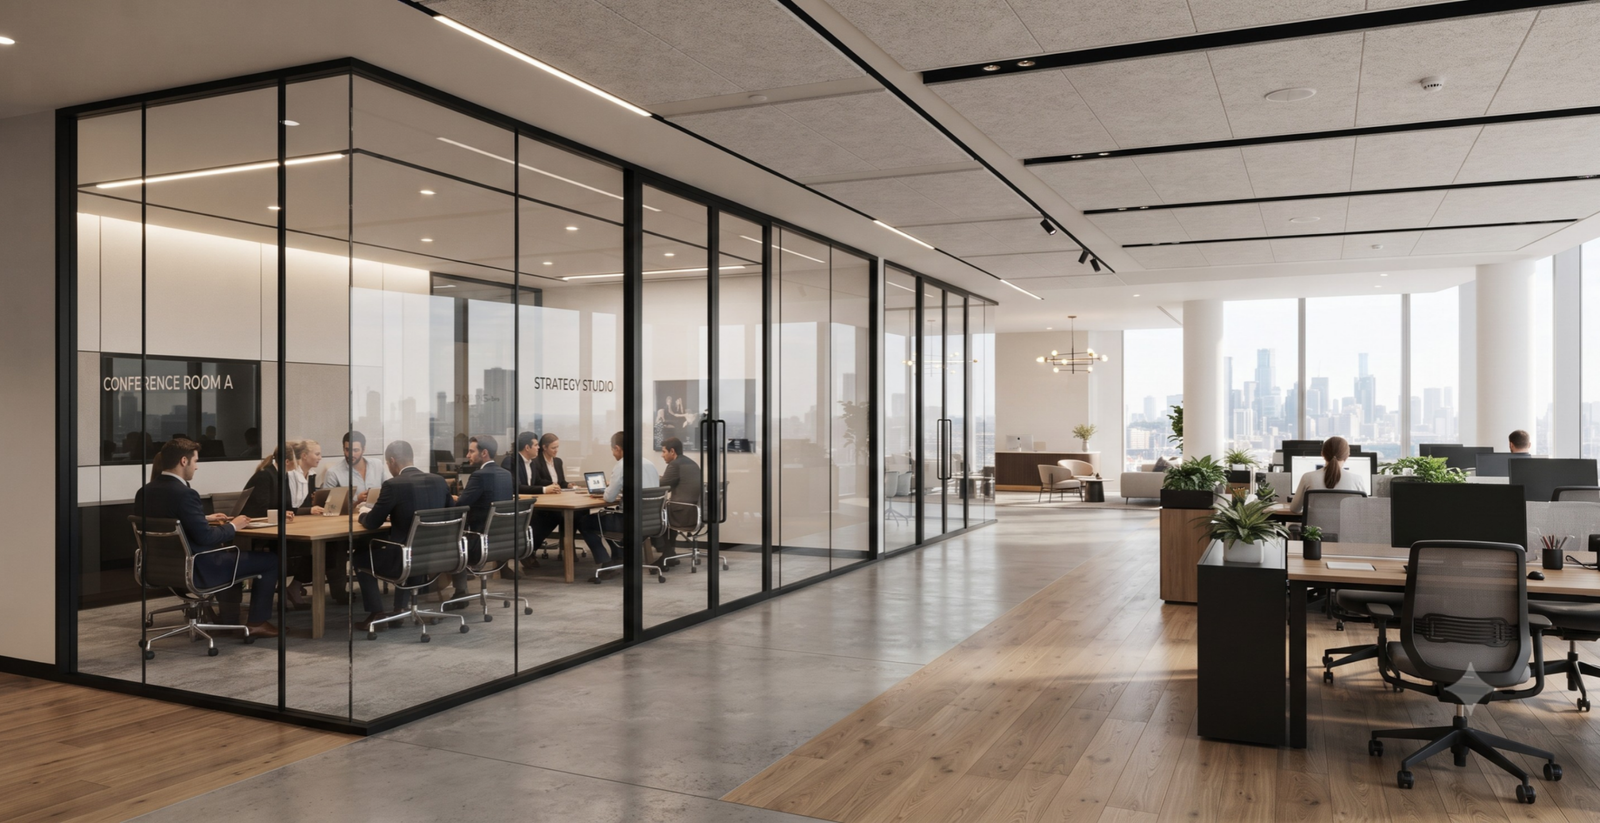
We design and install custom glass partitions that help organize open interiors into practical zones while maintaining a bright, spacious feel. Whether you need meeting areas, executive cabins, collaborative workspaces, reception divisions, or stylish internal separators, our systems are built for functionality, elegance, and long-term durability.
We offer frameless, slim-framed, sliding, and privacy glass options tailored to your layout and design goals. From concept and measurement to fabrication and installation, every detail is handled with precision to ensure a clean finish and reliable performance across offices, commercial spaces, and modern residential interiors.
Service Benefits
Our open floor plan glass partition solutions are designed to improve space organization, enhance privacy, and preserve natural light across open interiors. We focus on custom planning, premium glass materials, and modern partition systems to deliver spaces that are functional, flexible, and built for long-term use.
What Features Included
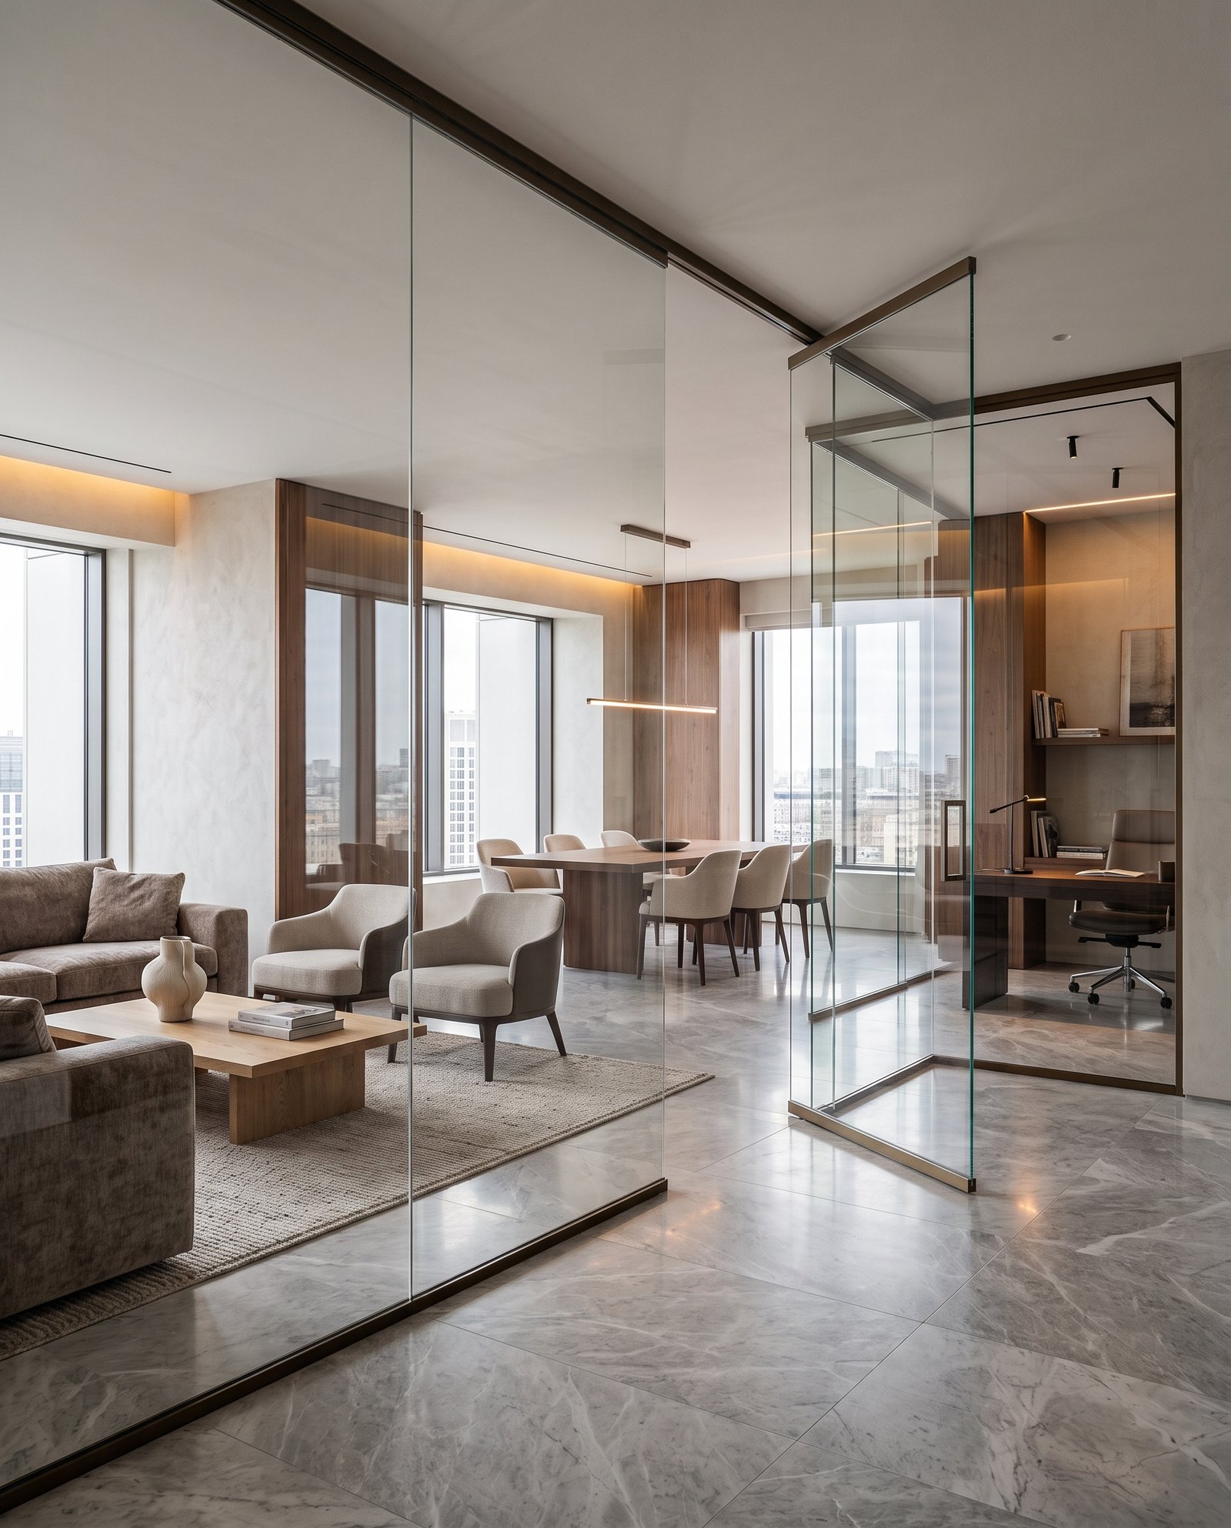
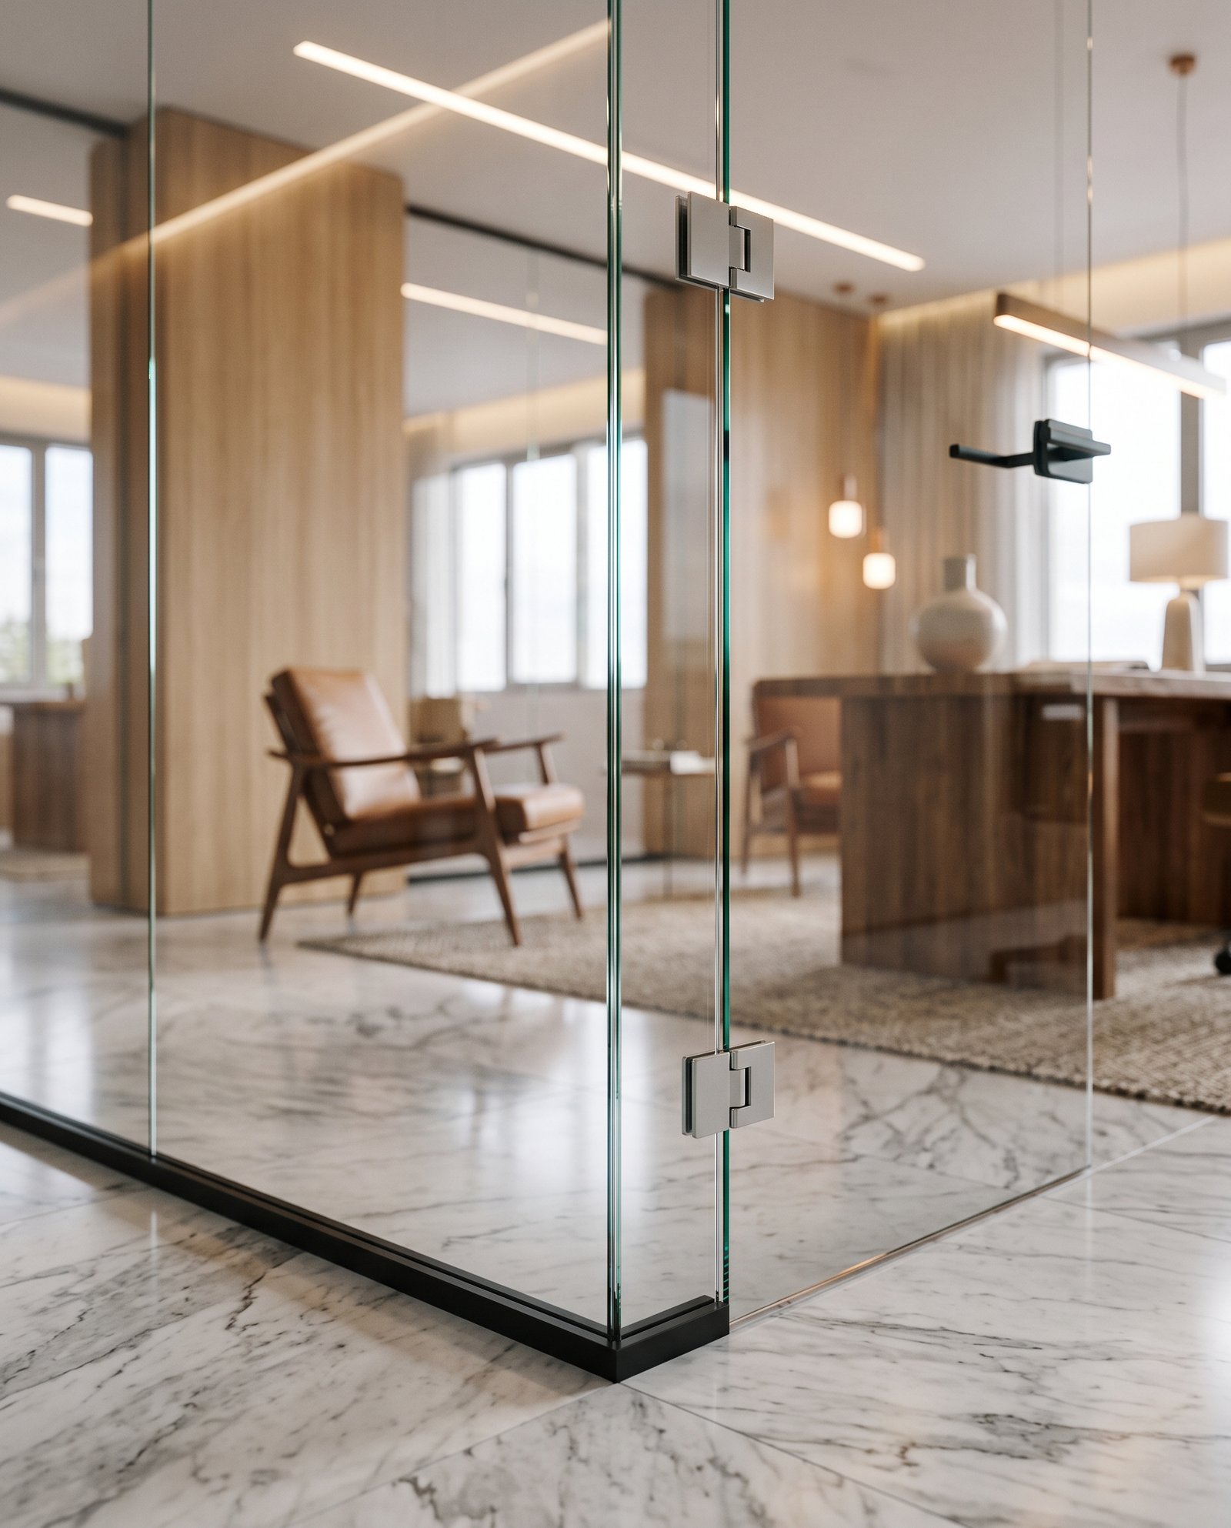
Our glass partition solutions include a wide range of modern features carefully designed to improve space organization, privacy, and interior flow. From frameless and framed systems to privacy glass treatments and sliding partition hardware, every element is selected to create a seamless, functional, and elegant space.
- Custom Glass Partition Design & Layout Planning
- Frameless & Framed Glass Partition Systems
- Frosted, Tinted & Decorative Privacy Glass
- Sliding & Fixed Glass Partition Installations
- Aluminium Framing & Hardware Integration
- Professional Site Measurement & Installation Support
Our open floor plan glass partition solutions are designed to improve workflow, enhance privacy, and maintain a clean architectural look. With tailored configurations, premium glass materials, and expert installation, we help transform open interiors into efficient, well-organized, and visually elegant spaces.
Frequently Asked Questions
Learn more about our open floor plan glass partition services, design approach, glass types, installation process, and space customization options for offices, commercial, and residential interiors.
Most glass partition installations are completed within 1 to 3 days, depending on the size and complexity of the space. Larger commercial projects may take slightly longer. Our team provides a clear timeline after the initial site measurement.
Yes, we offer a wide range of glass partition options including frameless, slim-framed, frosted, tinted, clear, and decorative glass. Each option is available in different configurations to suit your privacy level, design preference, and interior style.
Yes. Glass partitions with frosted, tinted, or switchable glass provide excellent privacy while maintaining visual openness and light flow. They are widely used in open-plan offices to create private meeting rooms, executive cabins, and quiet zones without fully closing off the space.
Absolutely. Our glass partition systems are designed for a wide range of applications including corporate offices, co-working spaces, retail environments, hospitality interiors, and modern residential properties. We customize each solution to fit the specific requirements of the space.
Yes. Every project begins with a professional site visit for accurate measurements and space assessment. Our team then designs a custom partition layout based on your requirements and handles the full installation from start to finish, ensuring a precise and clean fit every time.