
Explore Our Services
Explore Our Services
Explore Our Services
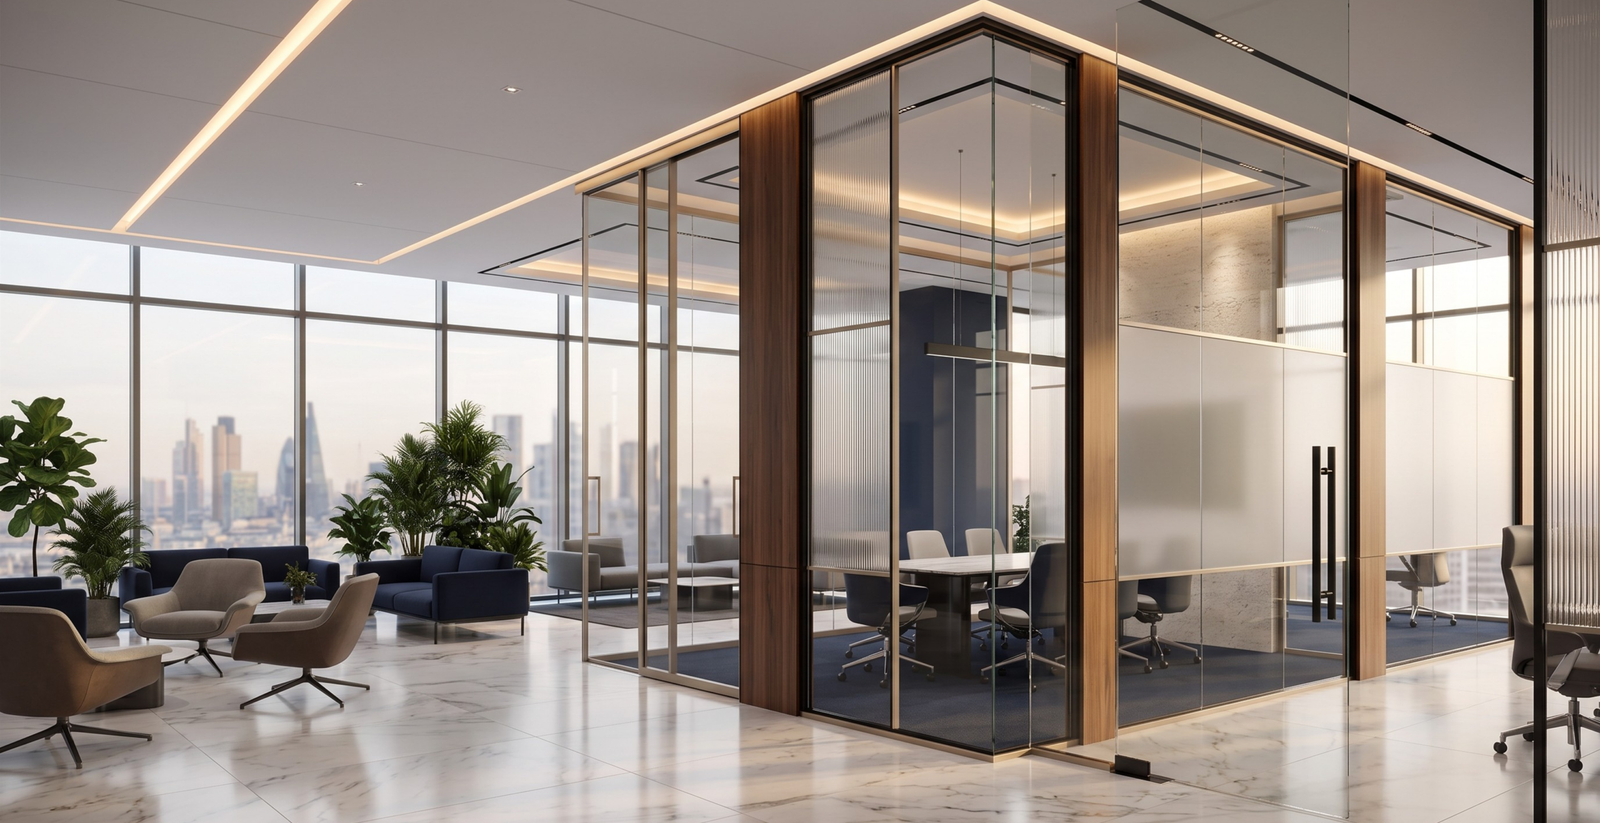
We design, supply, and install custom glass partitions and room dividers for commercial and residential interiors. Our systems divide interior space with glass, creating flexible, light-filled environments — from private offices and conference rooms to retail stores, hotels, and modern homes. Every partition is engineered for safety, acoustic comfort, and seamless integration with your existing architecture.
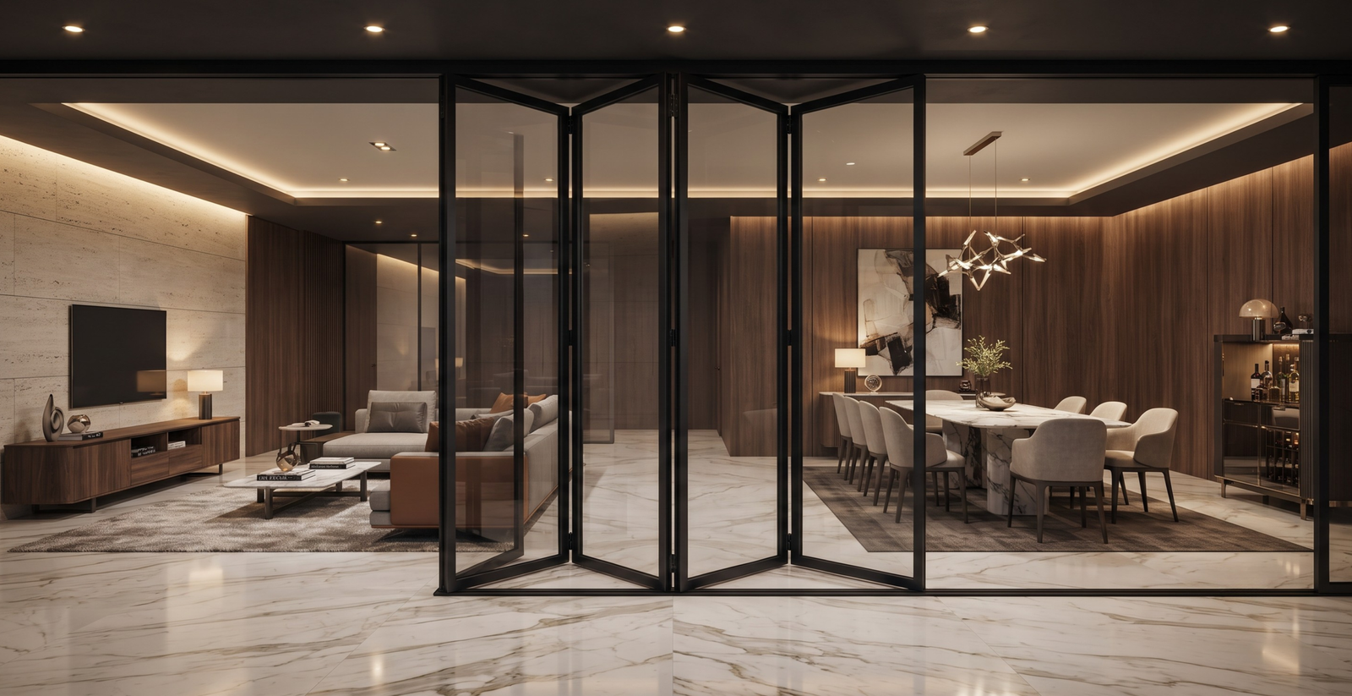
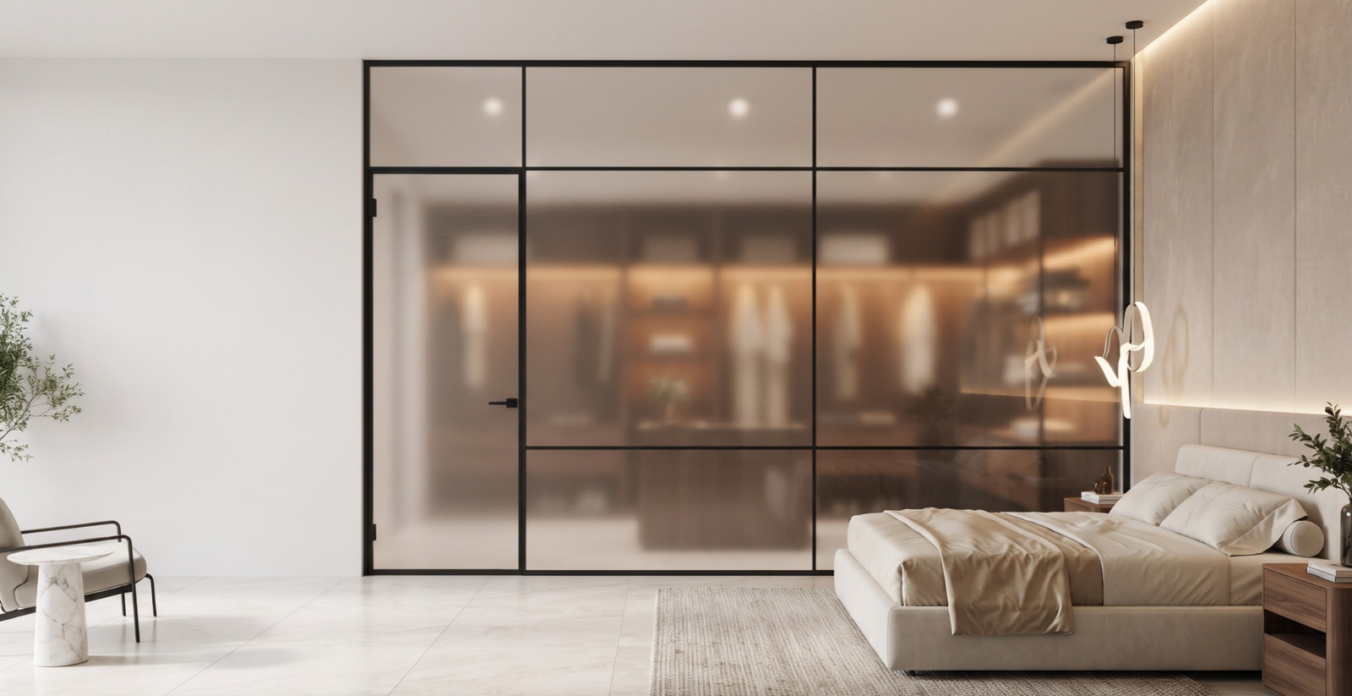
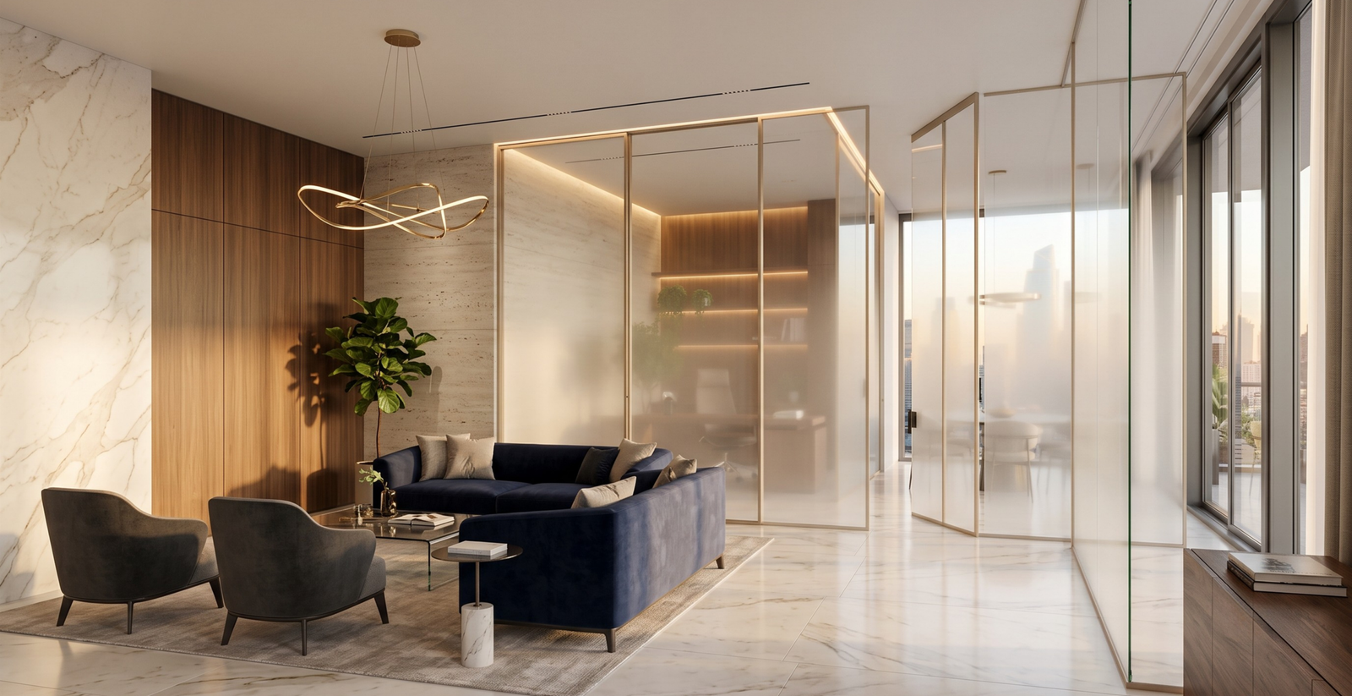
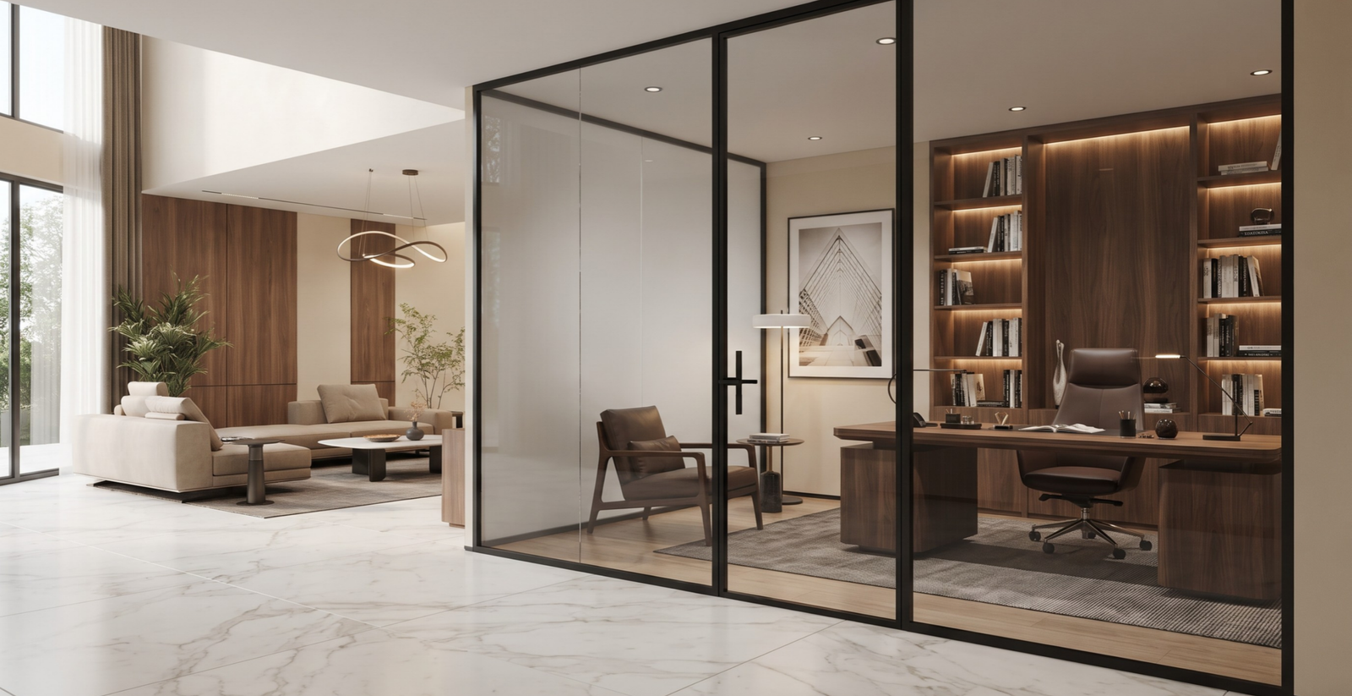
Our glass partition systems are available in framed, frameless, sliding, folding, frosted, curved, and switchable privacy configurations. Whether you need full-height office dividers, retail zoning panels, hotel feature walls, or bedroom enclosures, we tailor each solution to your space, style, and performance requirements — with professional installation from start to finish.
Service Benefits
Our glass partition solutions are designed to enhance natural light, create flexible spatial layouts, and deliver a modern, professional aesthetic across all interior environments. We focus on precision engineering, durable materials, and clean design — tailored to offices, retail spaces, hotels, restaurants, and residential interiors.
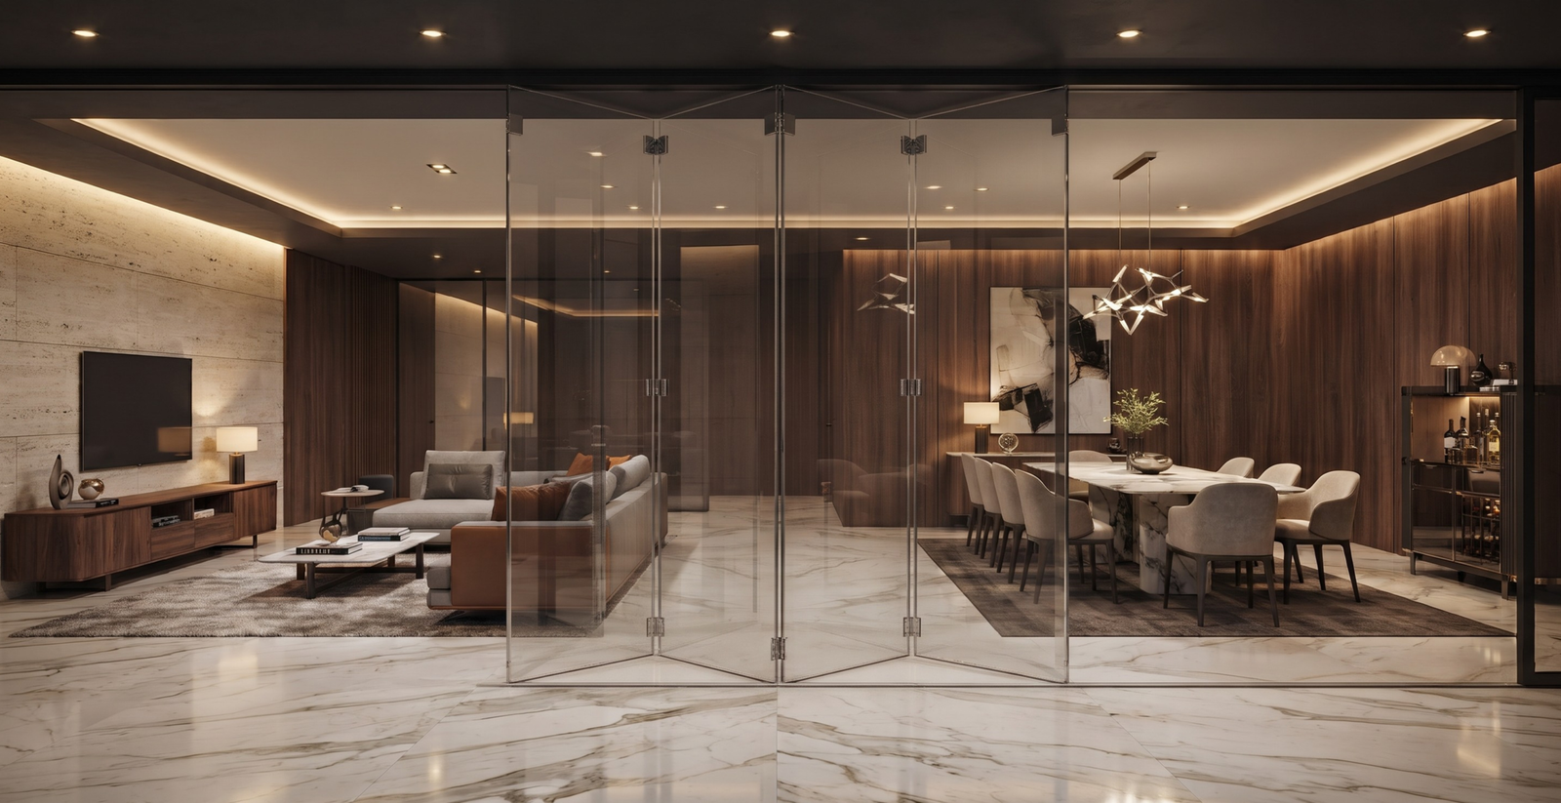
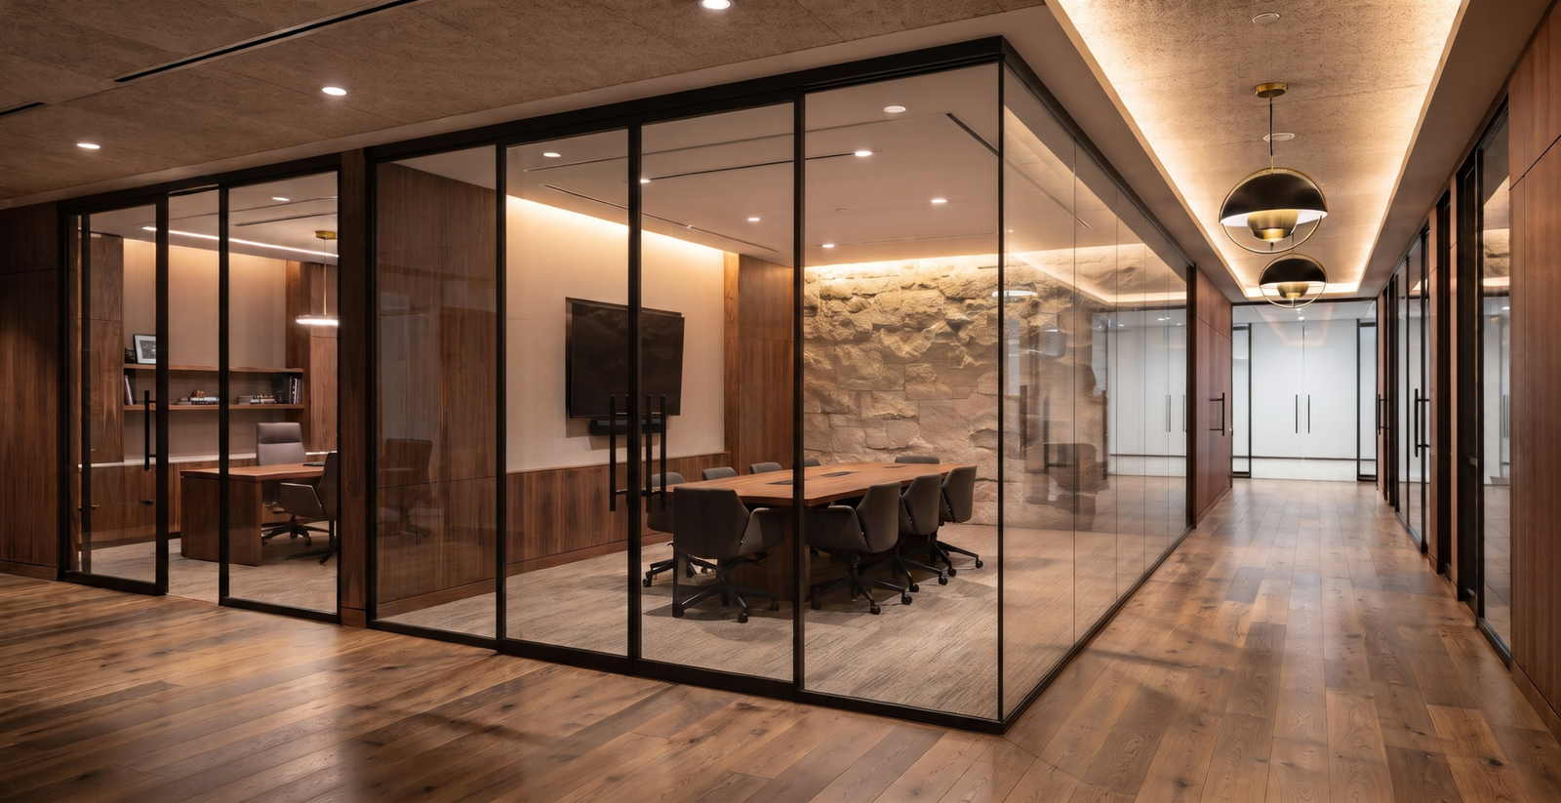
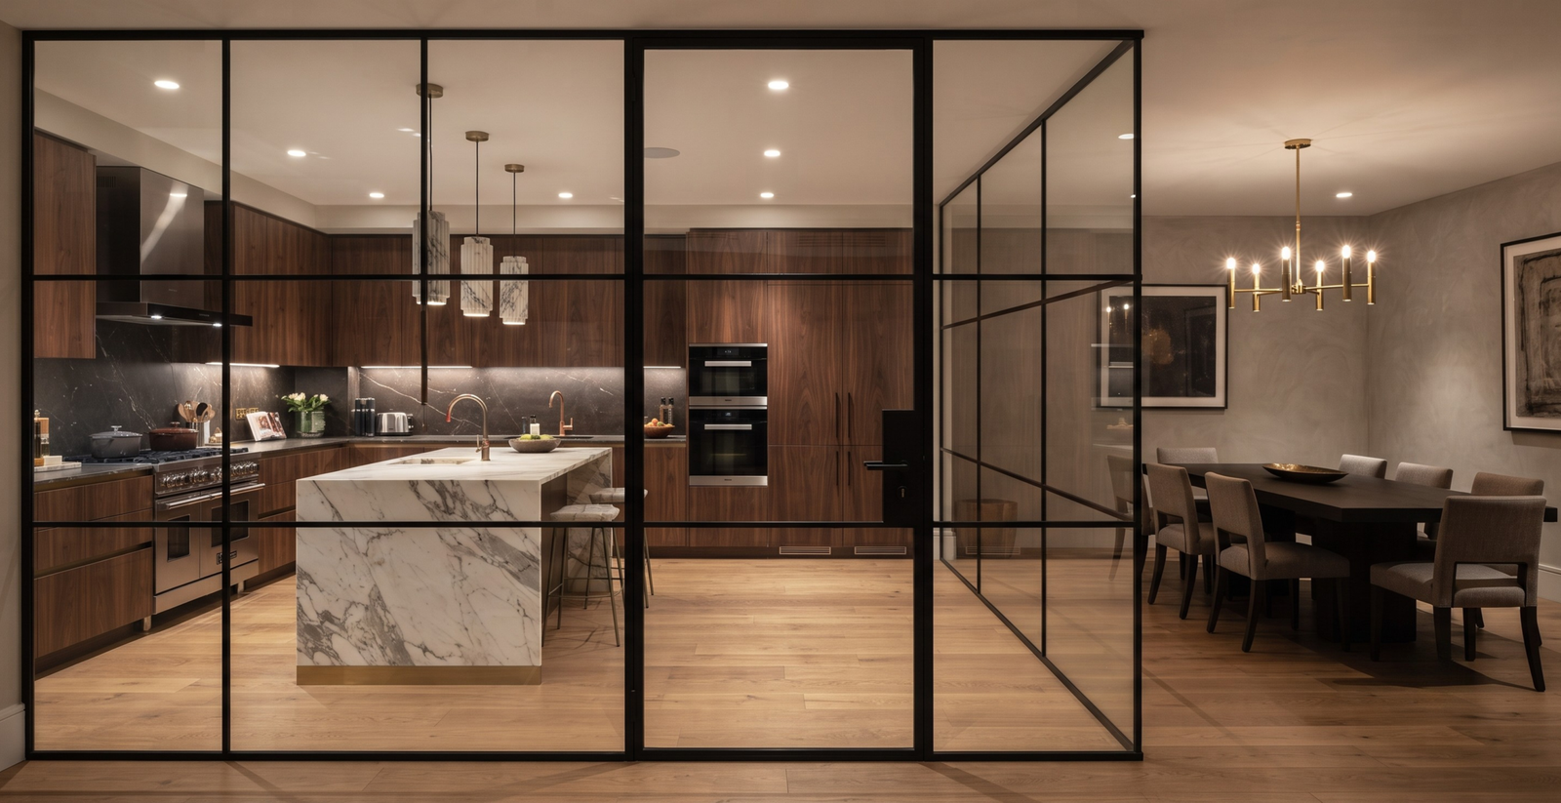
What Features Included
Our glass partition solutions include a comprehensive range of build types, glass options, and integration features carefully selected to meet the demands of commercial and residential interiors. From full-height frameless panels to switchable privacy glass, every option is designed for lasting performance and visual excellence.
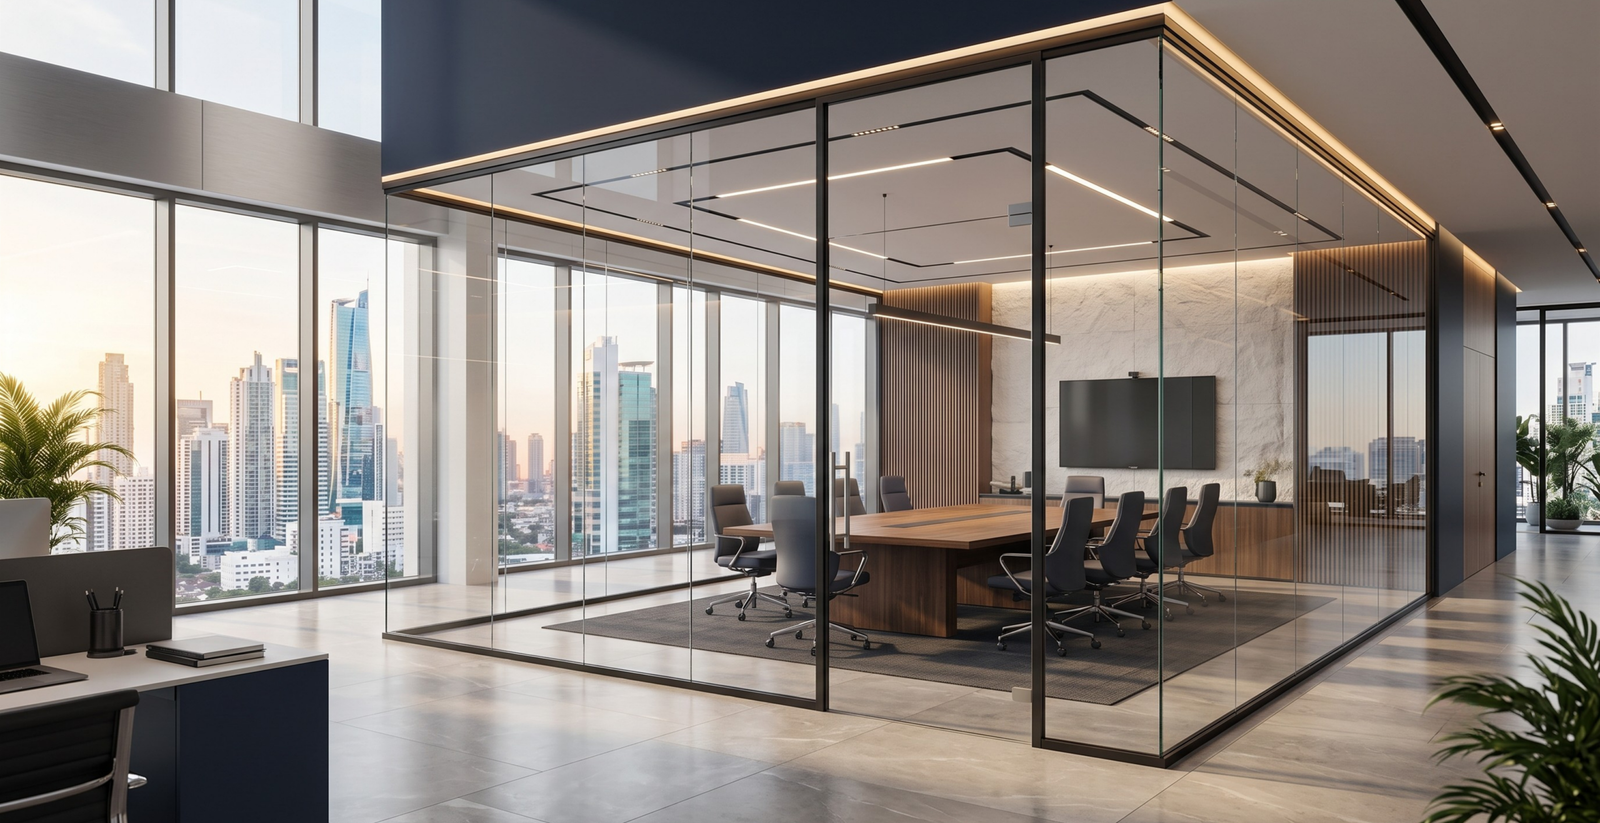
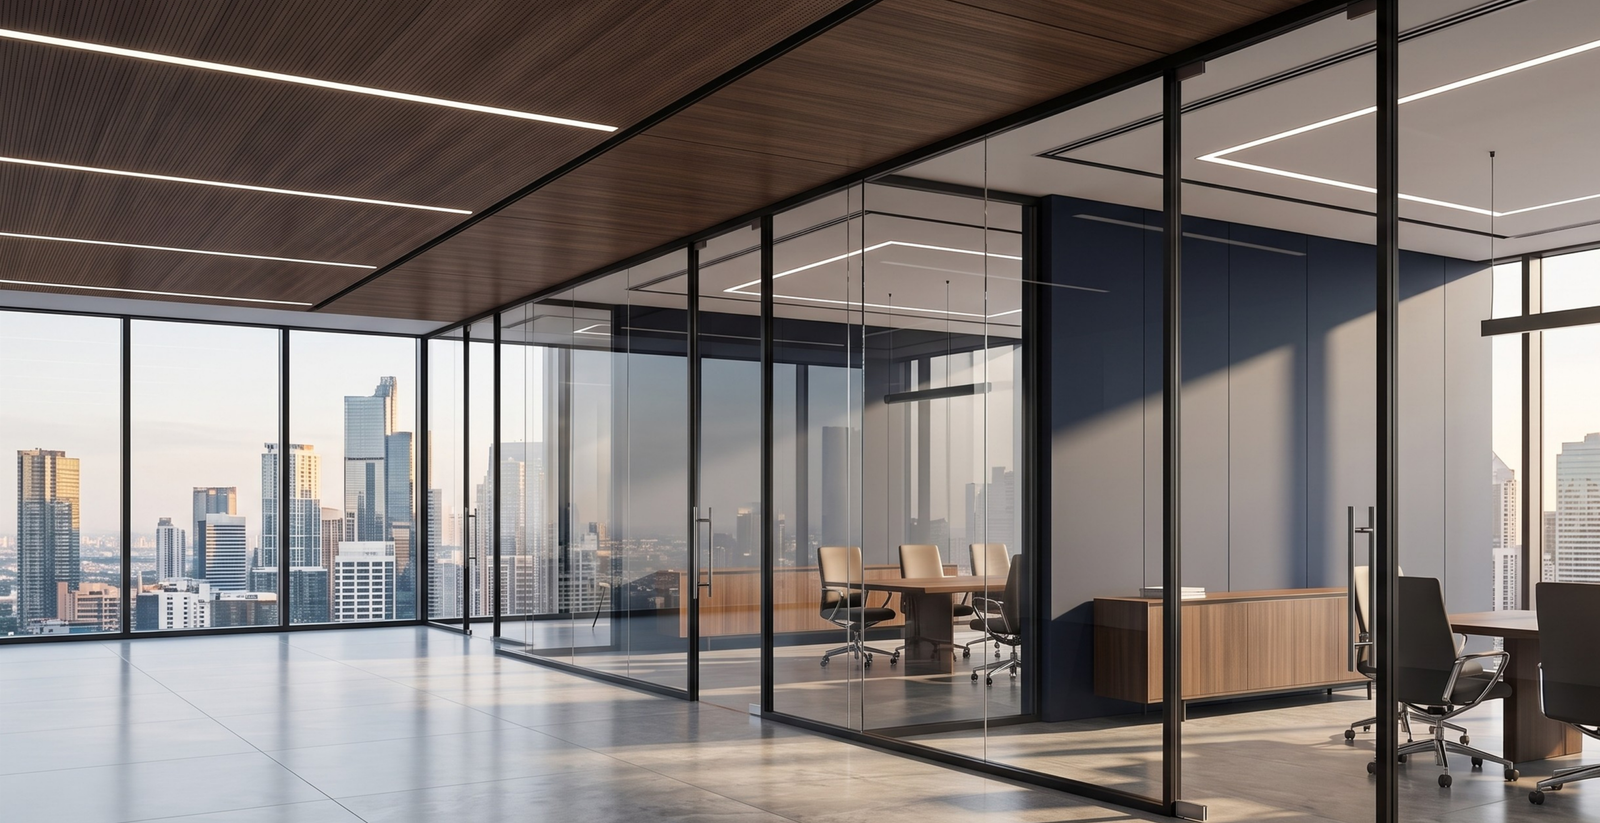
- Office & Conference Room Glass Partitions
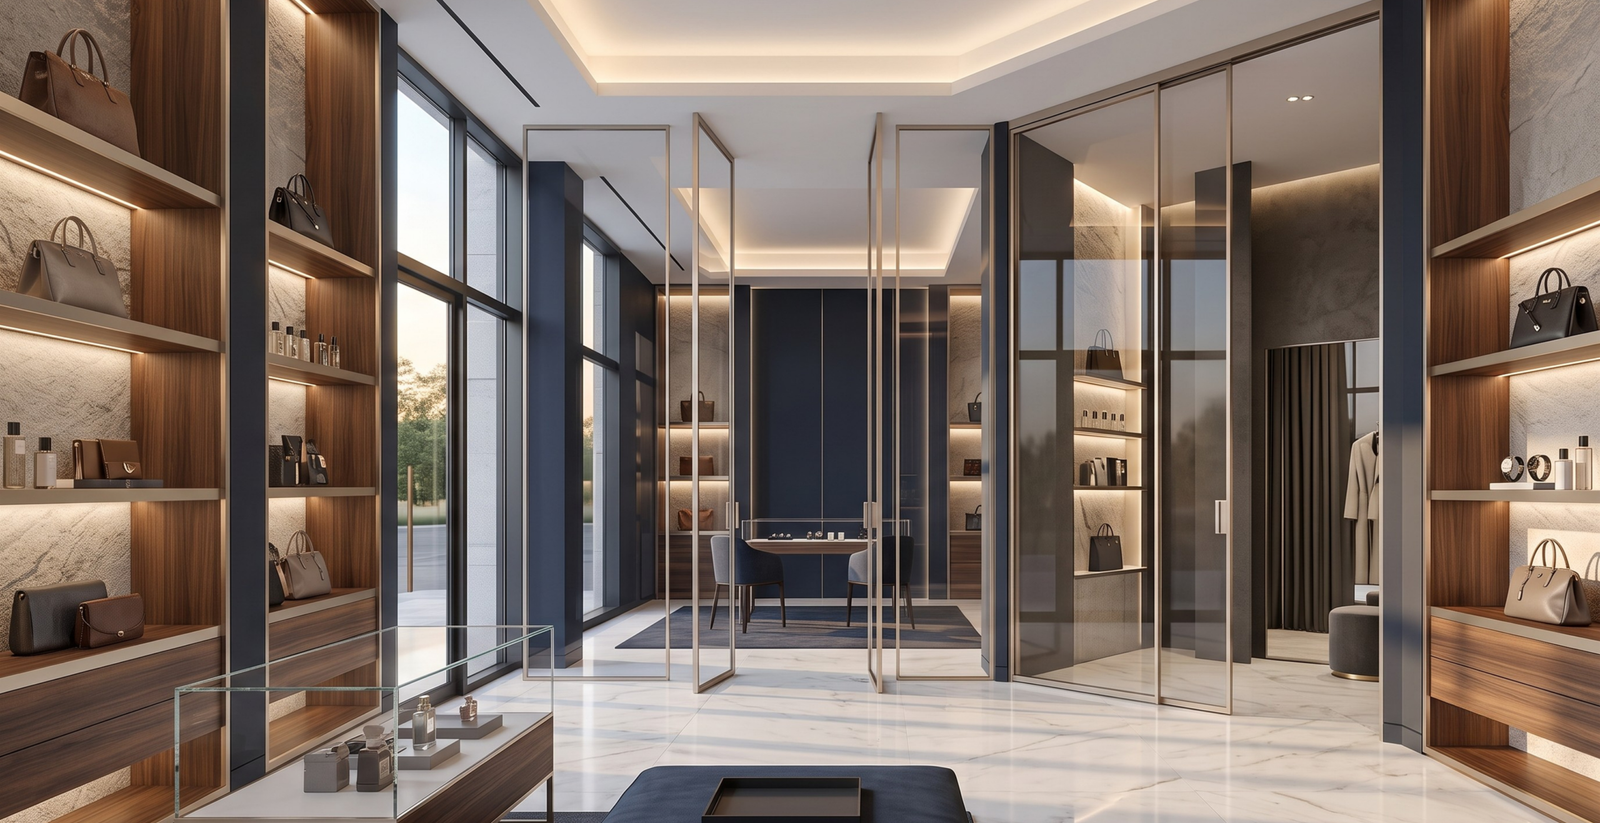
- Retail, Hotel & Restaurant Glass Partitions
- Home Office & Bedroom Glass Partitions
- Framed & Frameless Glass Systems
- Sliding, Folding & Full-Height Partitions
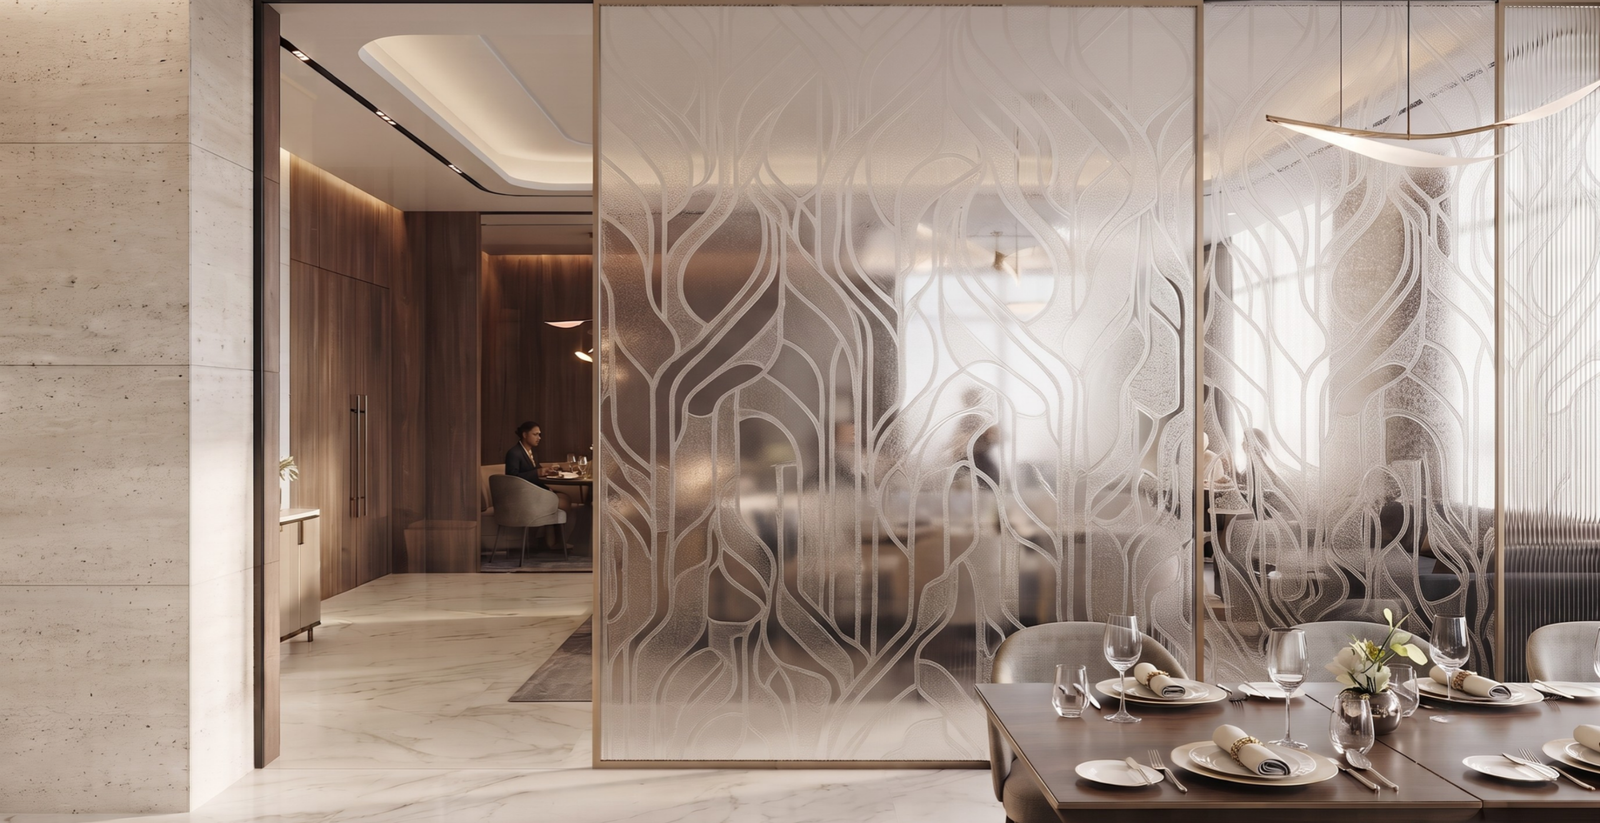
- Frosted, Curved & Switchable Privacy Glass
We focus on precision glass specification, custom frame and hardware selection, and seamless integration with your interior design. Each partition system is built to meet safety standards, maximize acoustic performance, and complement the visual character of your space — whether in a modern office, luxury hotel, or contemporary home.
Frequently Asked Questions
Find answers to common questions about our glass partition systems, including installation, glass types, acoustic performance, privacy options, and customization for your specific space.
Most standard glass partition installations are completed within 1 to 5 days, depending on the size of the space, the type of system, and site conditions. Large commercial projects may take longer. We provide a detailed installation schedule during your consultation.
Yes. Our glass partition systems are designed for minimal disruption. They can typically be installed within existing spaces without structural changes, using floor channels and ceiling tracks that do not require core drilling or major construction work.
All our glass partitions use toughened (tempered) or laminated safety glass that complies with relevant building regulations and glass safety standards. In the event of breakage, toughened glass fragments into small, blunt pieces, and laminated glass holds together, minimizing injury risk.
Yes. We supply and install acoustic glass panels with enhanced sound reduction ratings for conference rooms, private offices, and healthcare environments. Acoustic seals on doors and panel joints further improve sound isolation to meet your privacy and performance requirements.
Absolutely. We offer a wide range of frame finishes including powder-coated aluminum in custom RAL colors, brushed stainless steel, and matte black. Glass options include clear, frosted, tinted, decorative etched, and switchable privacy glass — all tailored to match your interior design scheme.